|
|
This is an archived website and is no longer updated.

|
|
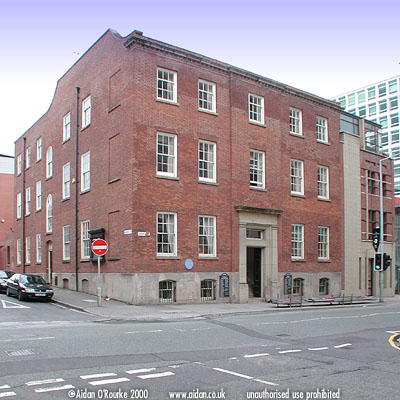
COBDEN HOUSE, 19 Quay Street, is situated between Deansgate
and Granada Television. Its plain facade may not look very
impressive - to the untrained eye it almost looks like - heaven
forbid - one of those imitation Georgian houses built in the
1980's - but this is one of the oldest and most stylish houses
in Manchester, with fascinating historical associations.
The last Georgian house to be constructed in Manchester,
it was built in 1775 for the wealthy Byrom family.
Subsequent owners included industrialist William Hardman,
the Heywoods, a family of bankers, and solicitor Oswald Milne.
In 1836 the house was bought by Richard Cobden, one of the
most remarkable public figures in Britain during the 19th
century. His campaign ended the Corn Laws in 1846, permitting
the expansion of Free Trade.
From 1851 to 1873 the house became Owens College, forerunner
of Manchester University. The location was chosen despite
the unwholesome attractions of the nearby 'Dog Inn'.
In 1878 it became the Manchester County Court and continued
in court or court-related use until 1990, by which time it
had suffered serious neglect and deterioration.
In the mid-1990's a group of barristers took on the building,
restored it to its former glory and moved their offices here,
renaming it Cobden House Chambers.
For more information about Cobden House Chambers, see www.cobden.co.uk
|
|
|
"RICHARD COBDEN, M.P. a pioneer of Free Trade lived here
1836 - 1843. Owens College (later Manchester University) occupied
the building 1851 - 1873"
This is the text of the blue plaque put up by Manchester
City Council on the facade of Cobden House Chambers, 19 Quay
Street, to commemorate its historical importance.
|
|
|
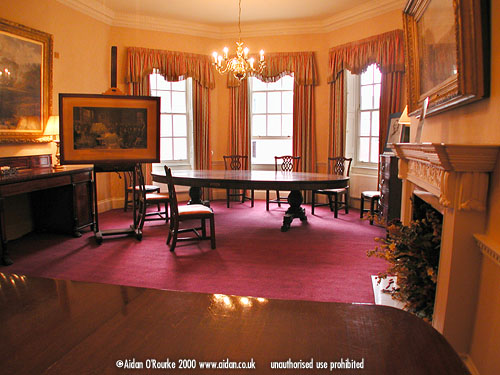
COBDEN HOUSE CHAMBERS is the former home of Richard Cobden,
the influential MP and reformer. He lived here from 1836 to
1850.
On the occasion of the Heritage Open days, 16 and 17 September
2000, the table owned by Cobden was lent to Cobden House Chambers
and put on display.
In this very room and around this very table, Cobden held
meetings with other reformers with the aim of repealing the
Corn Laws.
The picture on the left shows Cobden presiding over one such
meeting, and on the right is a pencil portrait of the great
man, whose presence you can almost feel in the room.
For more information about Cobden House Chambers, see http://www.cobden.co.uk
Thanks to Stuart Neale and Adrian Farrow, Members of Cobden
House Chambers, for a very interesting guided tour on Heritage
Open Days 2000.
|
|
|
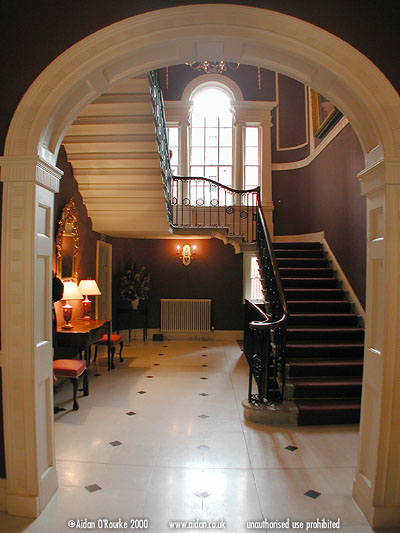
THE ENTRANCE HALL of Cobden House Chambers is seen here,
displaying the superb restoration job commissioned by the
Members of Chambers who now occupy this historic building.
The staircase is of special interest, due to its elegant
lines, shallow steps and daring execution. The metal bannister
plays an important structural role - without it, the staircase
would collapse.
The furniture and colour scheme have been chosen to recreate
how the house probably looked in the early Victorian period.
|
|
|
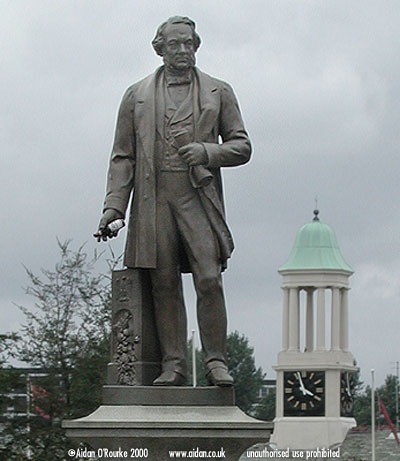
THE STATUE OF RICHARD COBDEN stands here in St Peters Gate
Stockport, with the clock tower of the Co-op visible behind.
Richard Cobden was born in Sussex, started a business in
London, but moved to Manchester to buy a calico printing factory.
He was highly successful, and was elected to the Manchester
Chamber of Commerce in 1836.
He conducted a campaign to have Manchester incorporated as
a city, and this took place in 1838. He then campaigned for
the repeal of the Corn Laws.
The Corn Laws were a tax on corn originally intended to defend
home markets against cheap foreign imports. But during the
early 19th century they were used by the aristocracy as a
means of gaining wealth, and became a barrier to free trade.
Cobden's campaign culminated in the repeal of the Corn Laws
in 1846, opening the way for free trade, the foundation of
Manchester's wealth.
I wonder if the person who put the beer bottle in Cobden's
hand (picture left) knew any of these interesting facts.
|
|
|
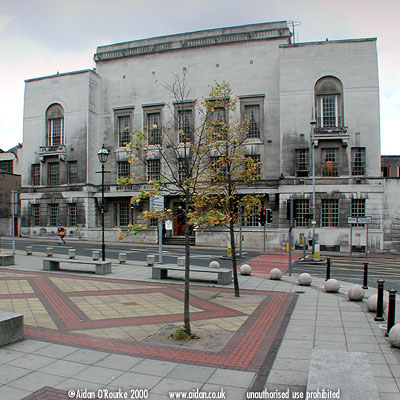
THE MASONIC HALL is situated on Bridge Street and is the
home of the Freemasons in Manchester.
Plans for a new building were first discussed in the 1900's.
By 1913, money was raised, but the First World War caused
the plans to be put off by many years.
The building was designed by architects Thomas Worthington
& Sons, and opened on 24th of October 1929.
|
|
|
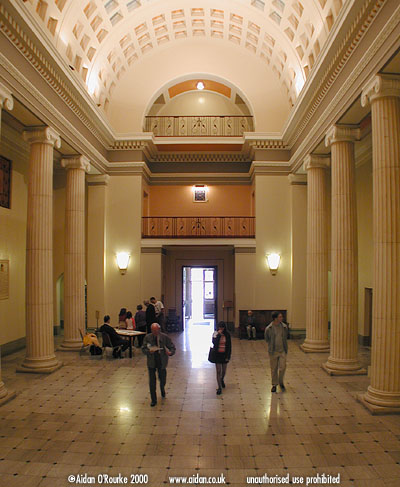
THE MEMORIAL HALL of the Masonic Temple is seen here - we
are looking back towards the main entrance on Bridge Street.
This magnificent hall is strongly classical in inspiration,
with its row of ionic columns and Roman coffered barrel vaulted
ceiling.
This entrance hall reminds me of stately homes such as Kedleston
Hall, built in the 1700's.
But the Masonic Temple, designed by architects Thomas Worthington
and Sons, was opened just 71 years ago in 1929.
On the weekend of Saturday and Sunday 16/17 September 2000,
the public were invited to view the building, as part of the
Heritage Open Days.
|
|
|
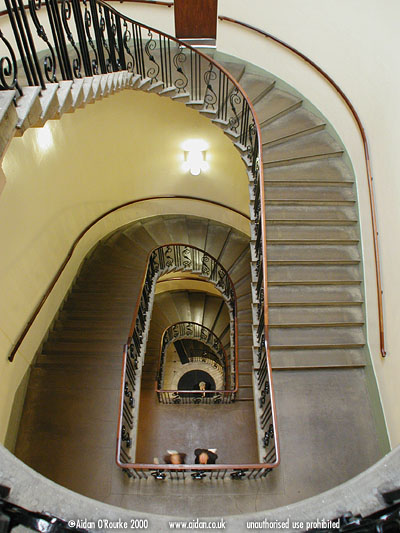
THE SPIRAL STAIRCASE of the Masonic Hall, leads from the
ground floor right up to the top of the building. There are
90 steps.
For masons the staircase has a symbolic value "A true symbolic
spiral staircase leading to the light above" (taken from the
pamphlet published by the Friends of Freemasons' Hall).
|
|
|
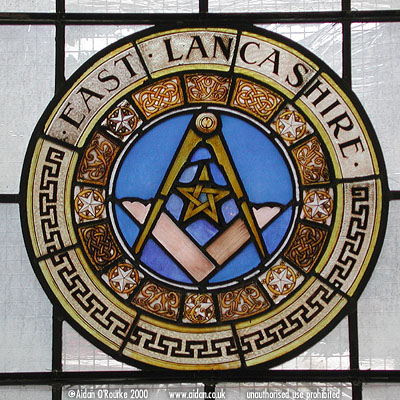
THIS STAINED GLASS WINDOW at the Masonic Temple, Bridge Street,
shows the divider and set square, symbols of the Masons.
Other motifs have a Celtic and perhaps religious significance.
The Freemasons are a society with origins going back to the
craftsmens guilds of medieval times. Their arcane sybols and
rituals have often been shrouded in secrecy, though in recent
years, there has been a move towards greater openness: For
instance, the Masonic Temple in Manchester opens its doors
to anyone who want to hire rooms for conferences, weddings
or other events.
|
|